Property photo 1
Property photo 2
Property photo 3
Property photo 4
Property photo 5
5 Beds
4 Baths
4,693 sqft

$547,700

7400 Clark Street, Merrillville IN, 46410

Price per sqft$116.71
Built in2006
Property size4,693 sqft
Property typeResidential

Overview

Sold

Closed

Listed Aug 7, 2026

Updated 2 weeks ago

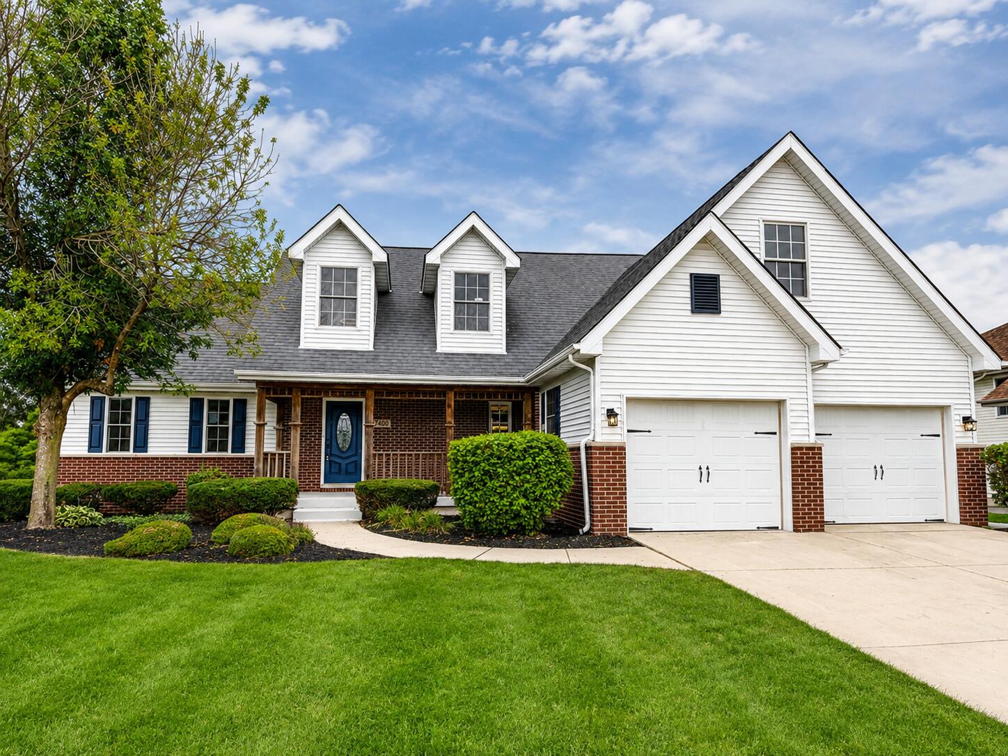
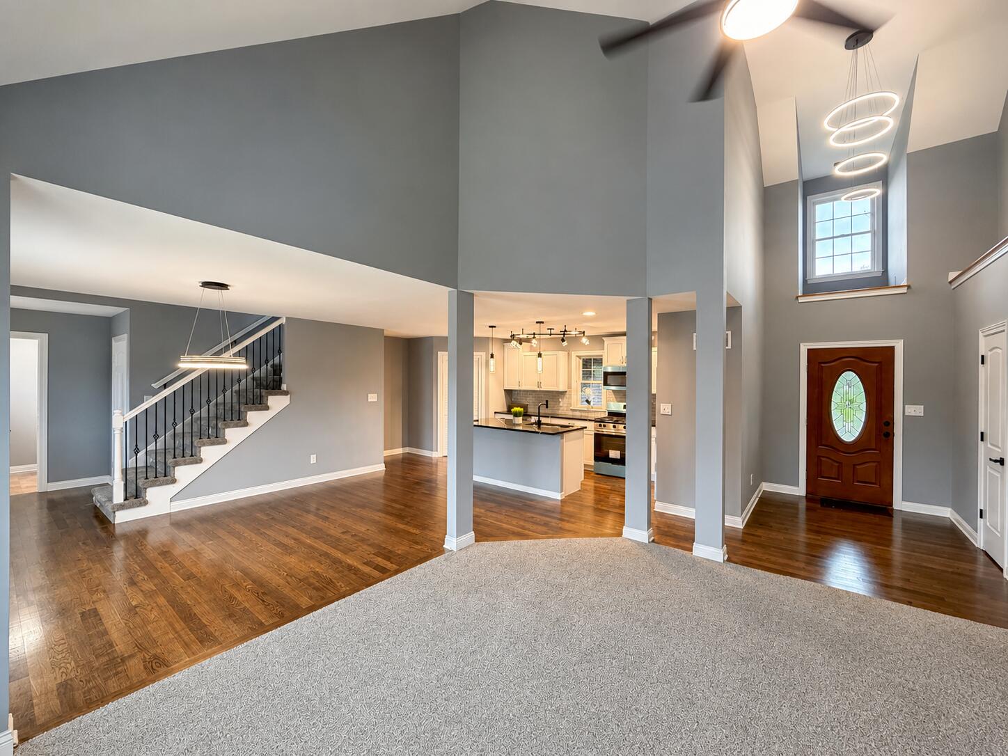
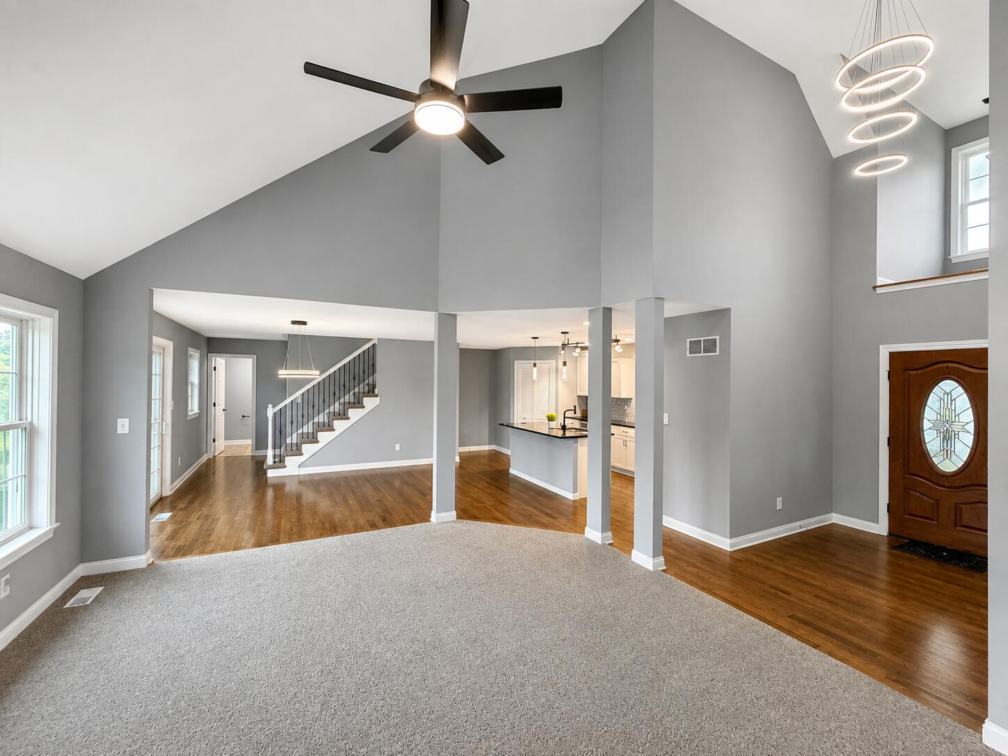
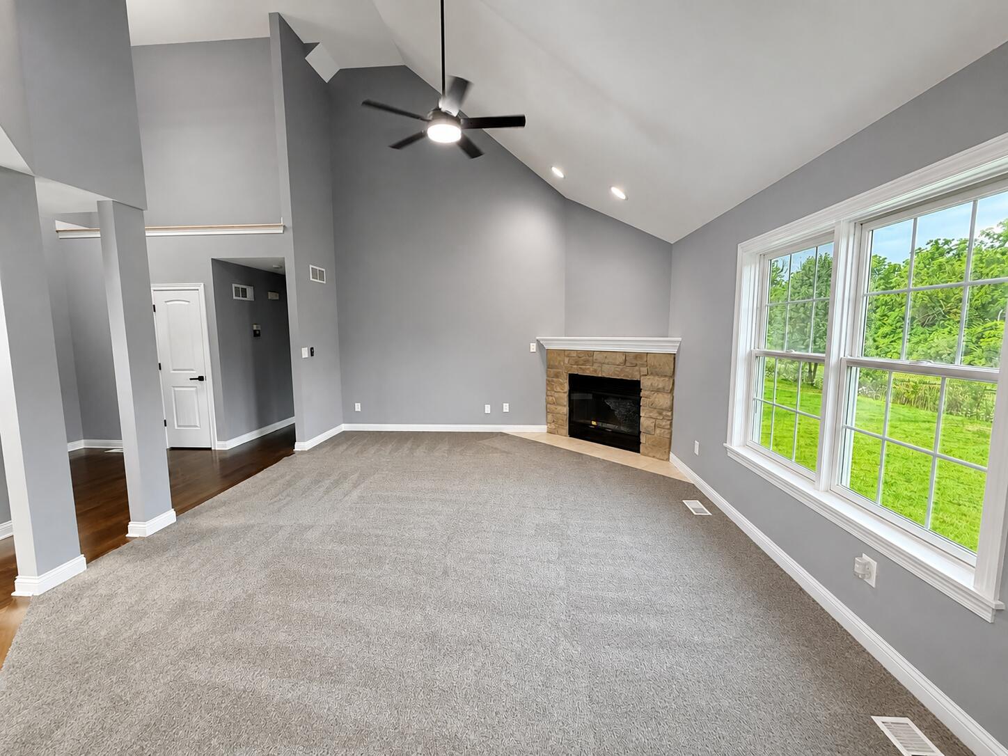
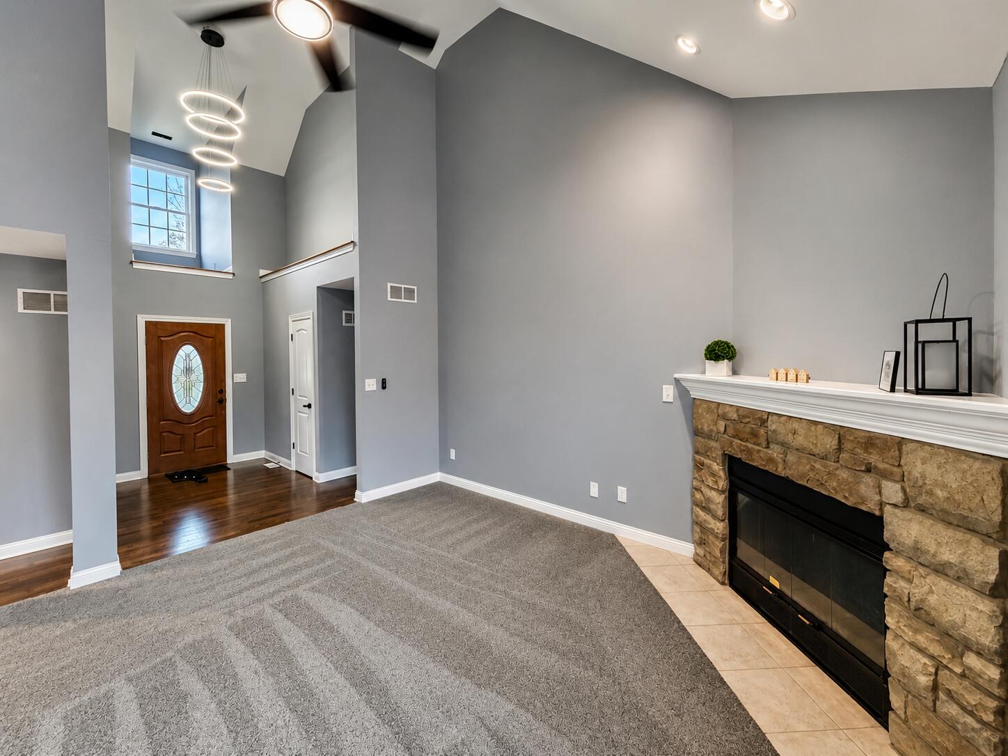
Welcome to this stunning 1.5-story home nestled in the heart of Merrillville, offering 5 bedrooms, 3.5 bathrooms, a bonus room, and an abundance of living space across three finished levels. From the moment you step inside, you're greeted by an impressive foyer that opens into the expansive main-level living room, highlighted by soaring vaulted ceilings that create a bright, open, and inviting atmosphere. The open-concept layout is designed for both everyday living and effortless entertaining, with the living room flowing seamlessly into the dining area and oversized eat-in kitchen. Custom cabinetry, detailed woodworking, and quality craftsmanship throughout the home add warmth, character, and timeless appeal. The main-level primary suite provides the perfect private retreat, featuring a relaxing jetted tub, walk-in shower, and plenty of space to unwind. Head upstairs to find three additional spacious bedrooms, offering plenty of room for family, guests, or additional flex space. The full finished basement takes this home to another level, featuring a second primary-style suite with a full bathroom, a large family room, and a versatile bonus room that can be customized to fit your needs. Step outside and enjoy your own backyard oasis, complete with a spacious deck overlooking a serene pond, creating the perfect setting for relaxing, entertaining, or enjoying peaceful evenings outdoors. Additional highlights include a convenient main-level laundry room and a 2.5-car garage. With 5 bedrooms, 3.5 bathrooms, multiple living spaces, vaulted ceilings, a finished basement, and beautiful pond views, this Merrillville home has everything you've been looking for. Don't miss your opportunity. Schedule your private showing today!

Additional information

MLS® ID
843586

Interior Features

Bedrooms
5
Bathrooms
4
Fireplace
Yes
Heating
Yes
Basement
Yes

Exterior Features

Lot Size
0.24 Acres

Other Property Details

Taxes
$3,462
Tax Frequency
Annually
Association Fee Frequency
Yearly
Garage
Yes
View
Yes

Courtesy of Listing Leaders, Justin Hanuscin,
Listing Contact: (219) 688-3941 

Listings courtesy of Northwest Indiana REALTOR Association as distributed by MLS GRID

All information deemed reliable but not guaranteed and should be independently verified. All properties are subject to prior sale, change or withdrawal. Neither listing broker(s) nor Liz Pilot shall be responsible for any typographical errors, misinformation, misprints and shall be held totally harmless. Properties displayed may be listed or sold by various participants in the MLS. 

Based on information submitted to the MLS GRID as of 2:46 PM UTC on 9/23/2026. All data is obtained from various sources and may not have been verified by broker or MLS GRID. Supplied Open House Information is subject to change without notice. All information should be independently reviewed and verified for accuracy. Properties may or may not be listed by the office/agent presenting the information.

©2026 Northwest Indiana REALTOR Association. All rights reserved.

DMCA Notice


Powered by Luxury Presence